A-300 · The building
Built around the light.
Seventeen storeys of homes above a garden by the river, each with a glazed bay at its corner. Here is how the building works, what it shares and what every home comes with.
- Storeys
- 17
- Homes
- 86
- Homes per floor
- 6
- Floor to floor
- 3.2 m
- Completion
- Dec 2028
A-301 · The bay
A window you can sit in.
Every home has a bay at its corner: a glazed box that steps 1.2 metres out from the wall, so you can see along the façade as well as straight out. Corner bays look two ways.
The glass starts at a solid oak seat 0.45 metres off the floor, with storage under it, and stops under a cobalt band. The band and the slab above shade the glass from the high midday sun, while the low light of early morning reaches far into the room.
From the street the bays read as a column of blue-capped lanterns up each corner of the tower. That is the building’s signature, and its name: an oriel is a window that projects from a wall to catch more light and more view.


A-302 · Sun and shade
Shaped by an overhead sun.
Riverside is a degree and a quarter south of the equator, so the sun climbs almost straight up and comes down almost straight. It tracks a little north of overhead in June and a little south in December.
That makes the long north and south faces easy to shade: the slab edge and the balconies keep the high sun off the glass. The hard light comes low from the east in the morning and the west in the afternoon, so those faces carry deep concrete fins.
Every home’s page shows how many hours of direct sun it gets in each month, worked out from this same sun path and the shade around each window.
- 21 June
- 20 March and 22 September
- 21 December
A-304 · Shared spaces
What every resident shares.
Roof
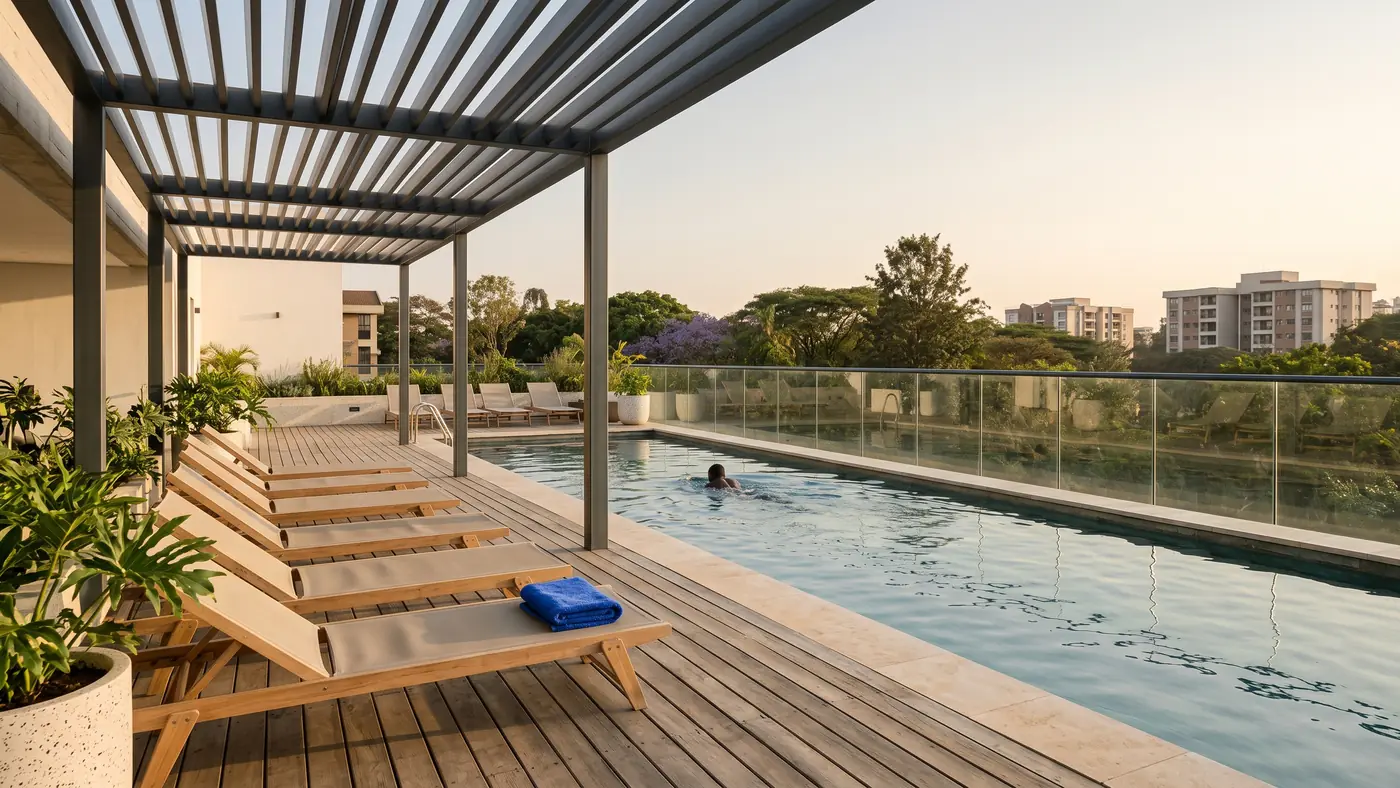
Rooftop pool and terrace
A twenty-metre pool with a pale stone edge, a timber deck and a slatted pergola for shade, with the treetops of Riverside on every side.
Level 1
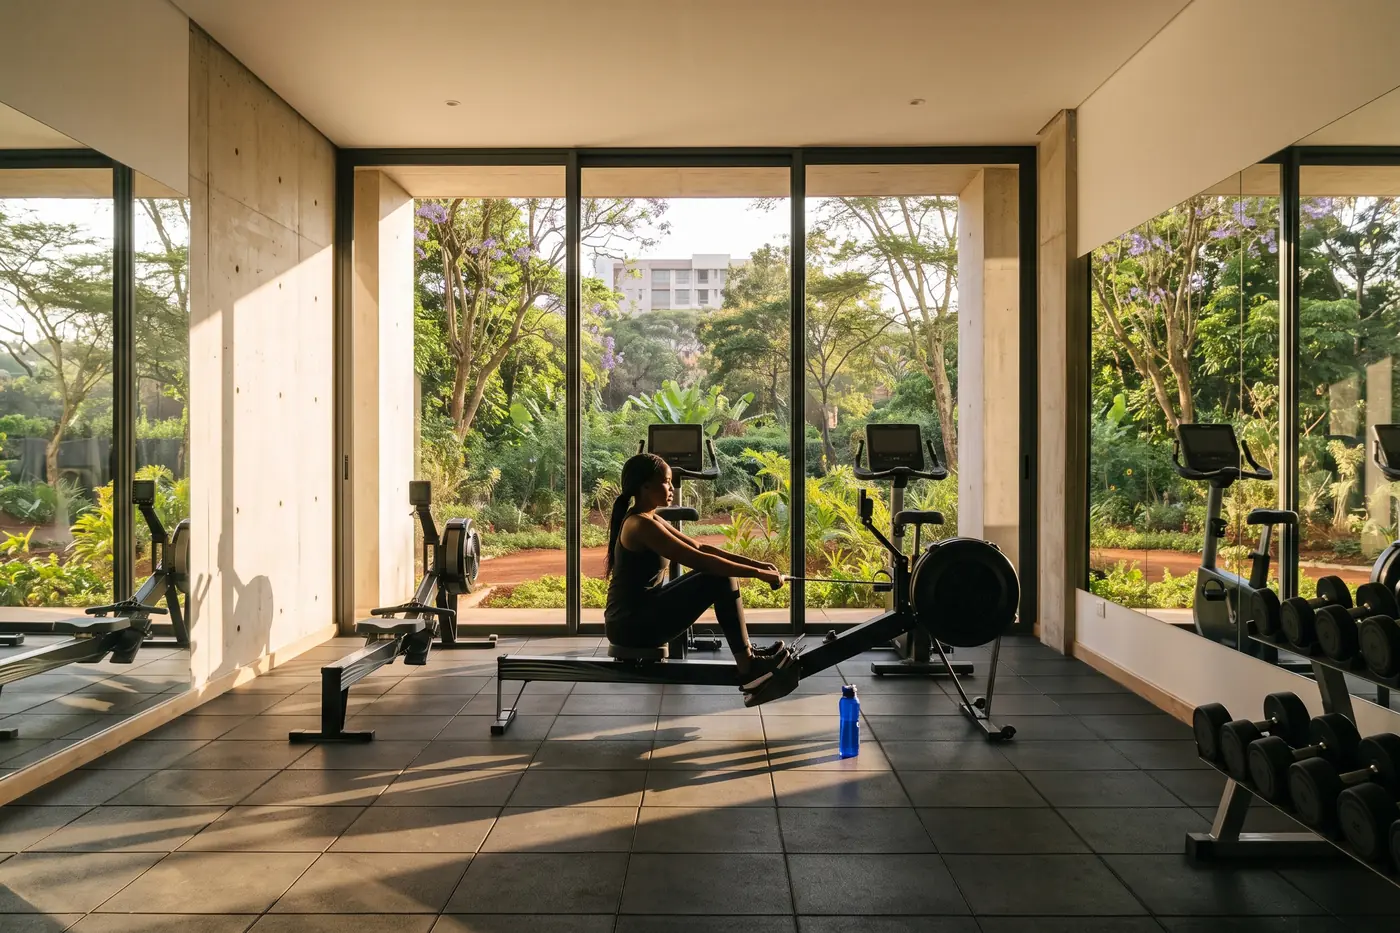
Residents’ gym
Cardio, free weights and a stretching studio behind a glass wall onto the garden. Open from 5 in the morning to 11 at night.
Level 1
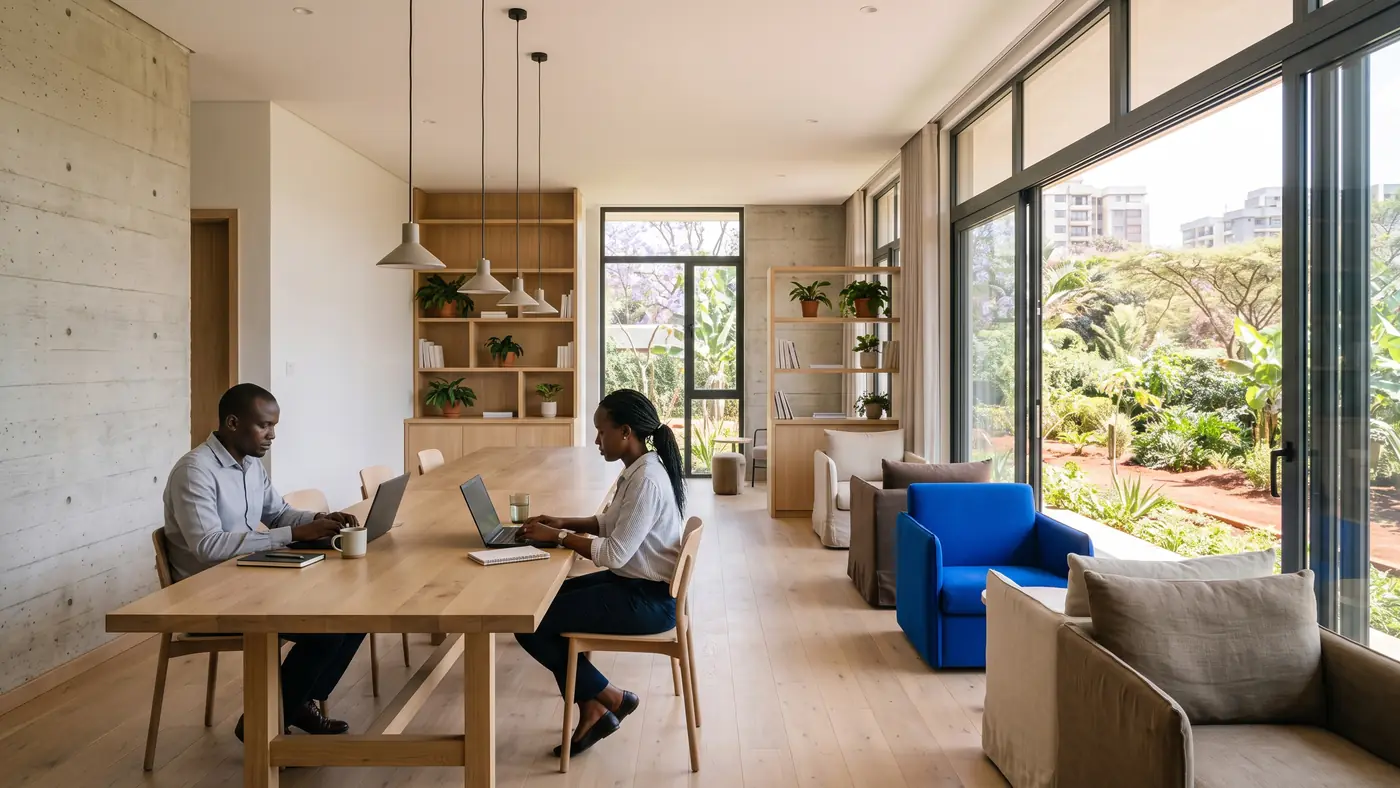
Lounge and workroom
Quiet desks, a long table and a meeting room residents can book, with fibre and a kitchen for coffee.
Ground
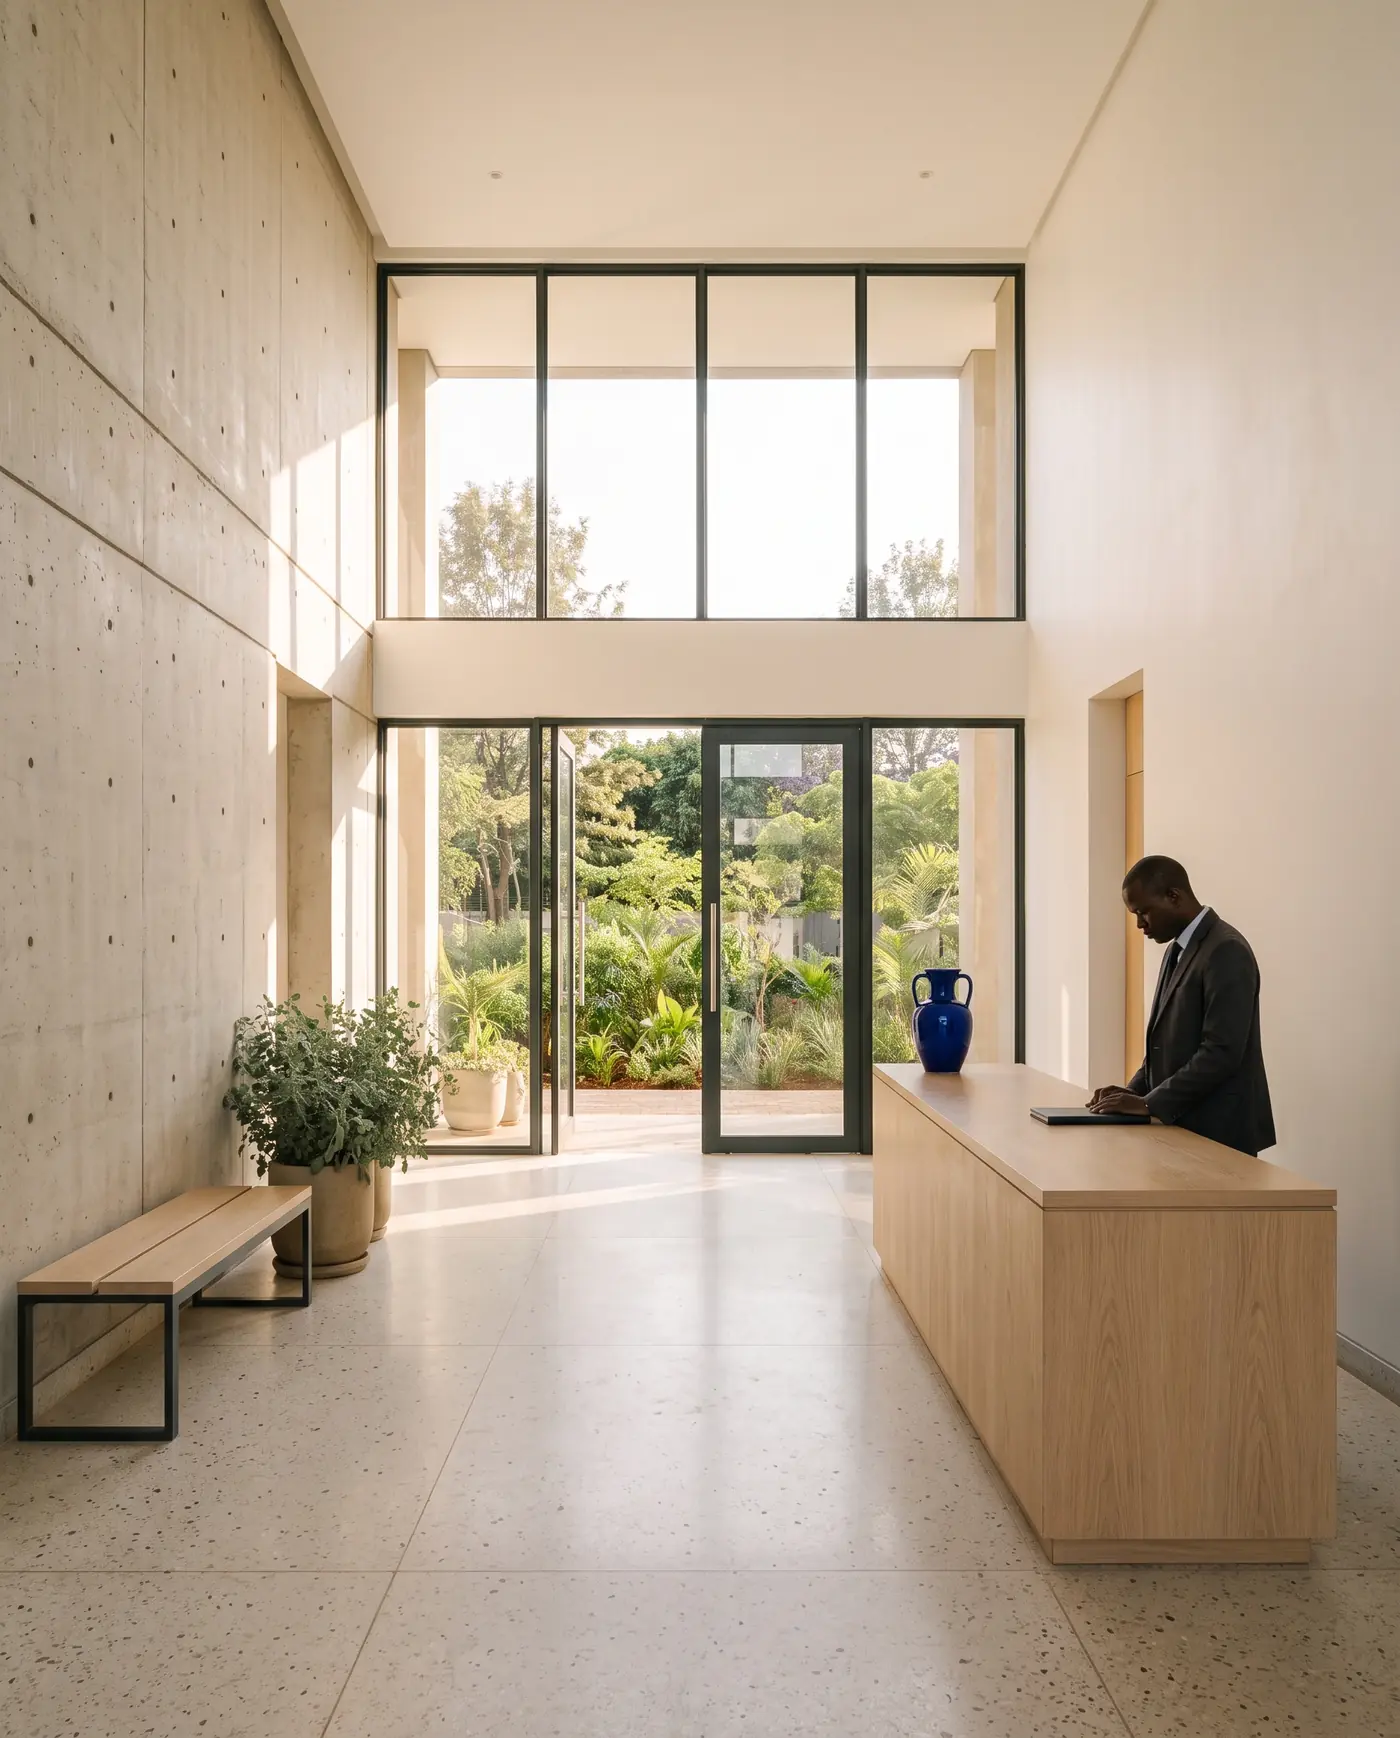
Lobby and concierge
A lobby four and a half metres high, a concierge desk staffed day and night, and a cool room for parcels and deliveries.
Ground
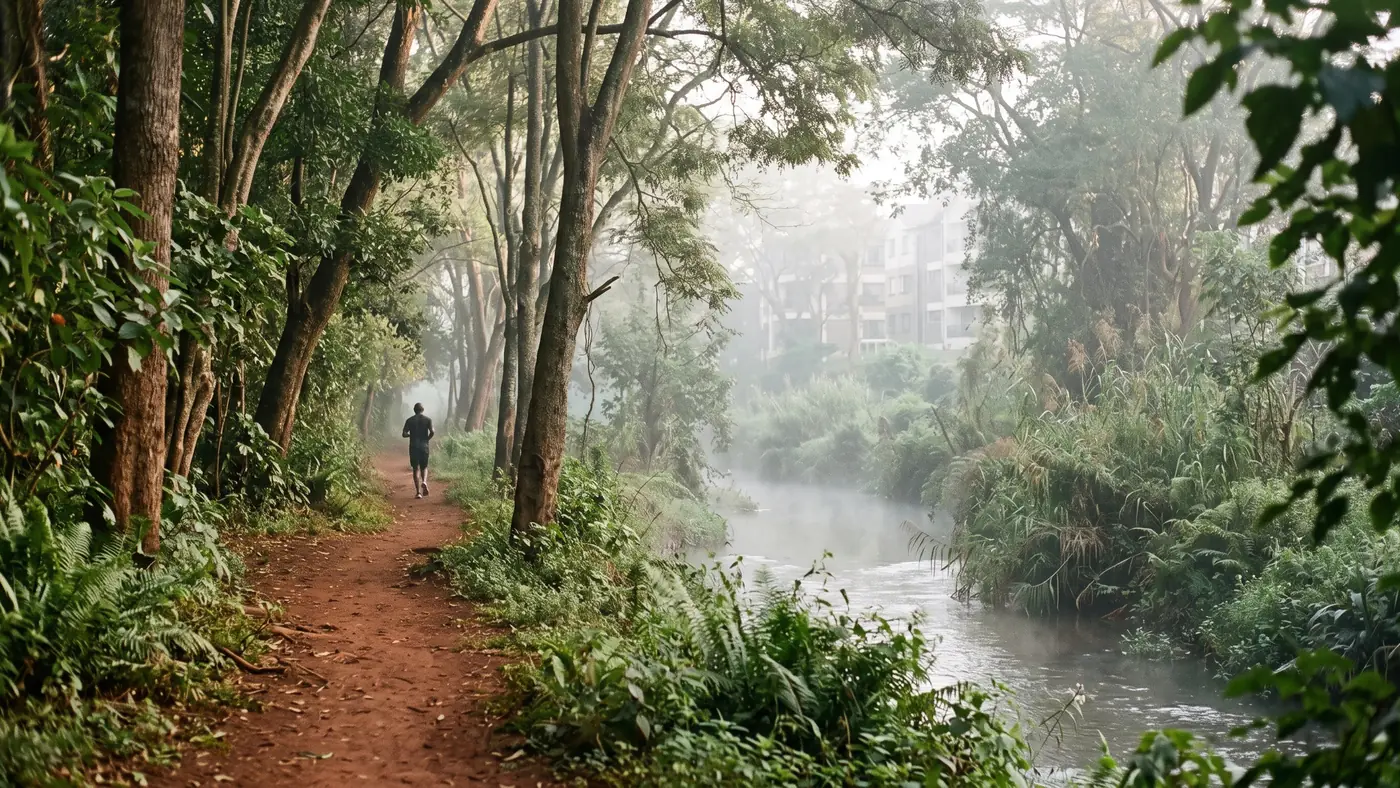
Garden and river walk
A planted garden that runs down to a path along the river, kept wild at the water’s edge.


A-305 · Specification
What every home comes with.
Every home is finished the same way, from a one-bedroom on level 2 to the penthouses: a short list of honest materials, chosen to age well in Nairobi’s sun.

S1 Structure and envelope
- S1.1 Frame
- Reinforced concrete frame and flat slabs, designed for Nairobi’s seismic zone.
- S1.2 Façade
- Smooth off-white render, with deep concrete fins shading the east and west faces.
- S1.3 Bays
- Glazed bays in graphite thermally broken aluminium, under a cobalt powder-coated band.
- S1.4 Glazing
- Double glazing with a low-emissivity coating throughout; tilt-and-turn windows that open.
- S1.5 Balconies
- Frameless glass balustrades with a slim graphite rail, and terrazzo paving.
S2 Inside every home
- S2.1 Floors
- Engineered oak in living rooms and bedrooms; terrazzo in kitchens, bathrooms and halls.
- S2.2 Ceilings
- 2.8 metres clear in living rooms, lowered over each bay to frame the window seat.
- S2.3 Doors
- Full-height doors in oak veneer, with brushed brass handles.
- S2.4 Feature walls
- The concrete of the core left exposed where it meets the living room, board-marked and sealed.
- S2.5 Wardrobes
- Built in, in oak veneer, in every bedroom.
- S2.6 Window seat
- Solid oak, with storage below and a cushion in the bay.
S3 Kitchens and bathrooms
- S3.1 Cabinets
- Handleless, in oak veneer or matt graphite, chosen during fit-out.
- S3.2 Worktops
- 20 mm quartz with a matching upstand.
- S3.3 Appliances
- Induction hob, oven, extractor, integrated fridge-freezer and dishwasher; a washer-dryer in the laundry.
- S3.4 Bathrooms
- Terrazzo floors and walls, a wall-hung WC, a walk-in shower behind a glass screen, and a bath in the main bathroom of three-bedroom homes and penthouses.
- S3.5 Fittings
- Brushed brass mixers and showers, a heated towel rail and a round lit mirror.
S4 Services
- S4.1 Water
- Borehole and mains, with a day’s storage for the whole building. Rainwater is kept for the garden.
- S4.2 Hot water
- Solar water heating on the roof, with an electric top-up.
- S4.3 Power
- A backup generator for every home, the lifts, the pumps and the common areas.
- S4.4 Lifts
- Two passenger lifts and a goods lift, reaching both basement levels and the roof.
- S4.5 Connectivity
- Fibre to every home from two providers.
- S4.6 Security
- Gatehouse staffed day and night, access control at the lobby and lifts, cameras in the common areas, and a video entryphone in each home.
- S4.7 Parking
- Two basement levels: one space for each one- and two-bedroom home, two for three-bedroom homes and penthouses, and charging points for electric cars.
The specification may change in detail as the design is developed; anything that changes will be of the same standard or better.